

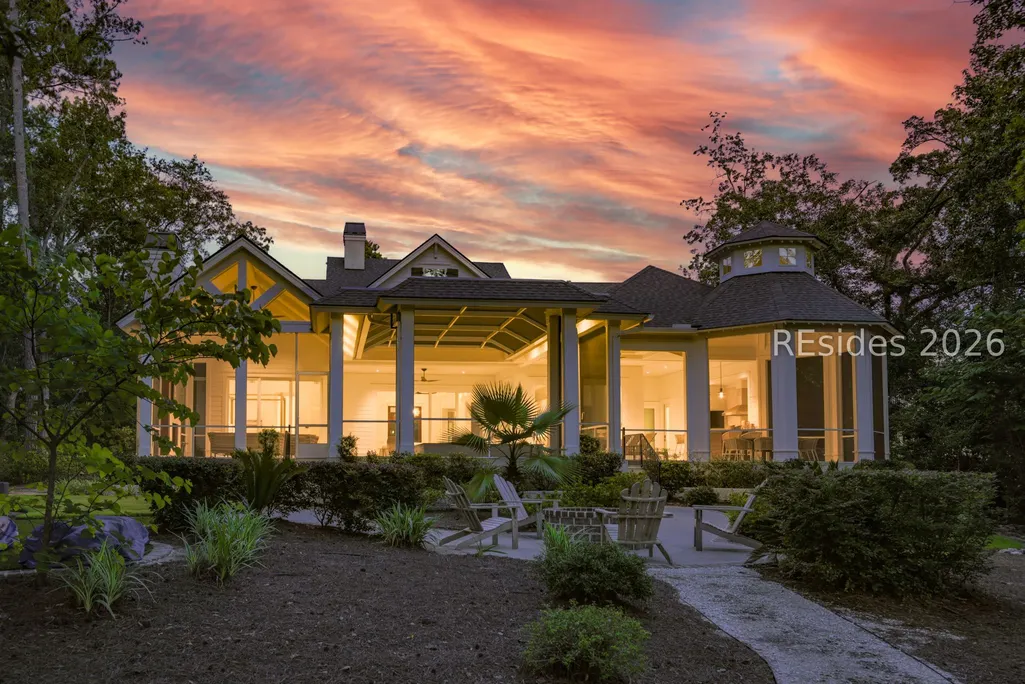
Water Views - Golf Course - Primary on Main - Eco Friendly
Address
135 Good Hope Road, Bluffton, SC
Price
$ 3,150,000
Property Attributes
- MLS#512622
- TypeSingle Family
- Listing Status Active
- CountyBeaufort
- CityBluffton
- AreaBerkeley Hall
- NeighborhoodBERKELEY HALL I & II
- Zip29909
- Style
- Year Built2023
- Price$ 3,150,000
- Bedrooms4
- Full Bathrooms4
- Half Bathrooms1
- Sqr Footage4672
- Lot Size0.91 Acres
Data Source:
REsides, Inc.
Property Description
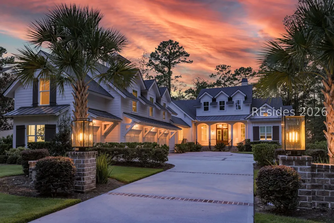
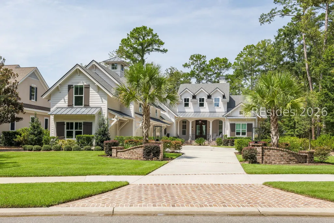
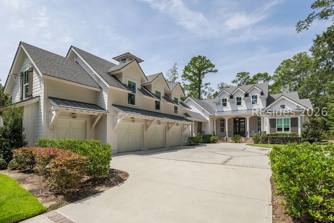
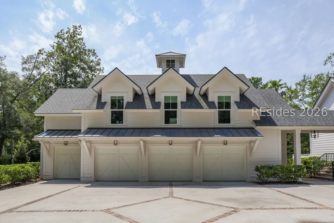
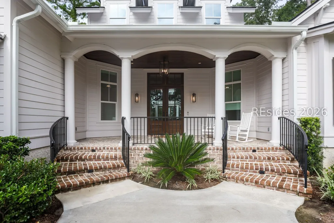
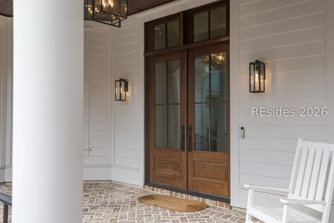
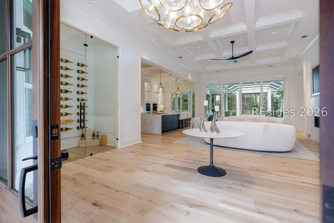
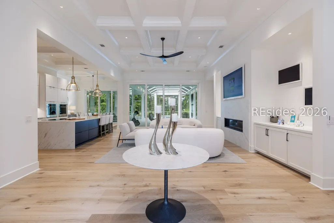
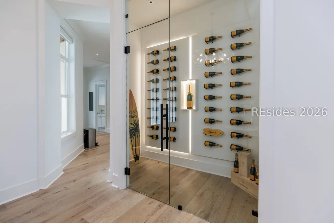
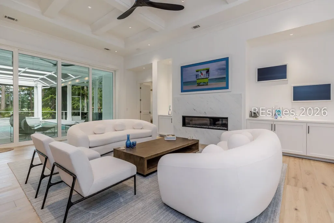
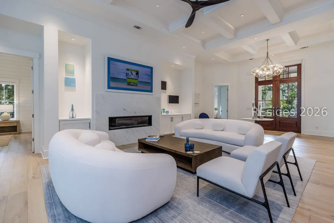
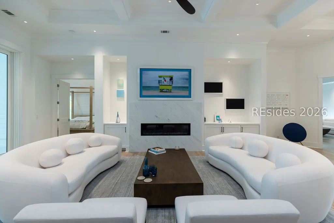
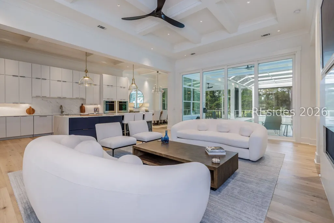
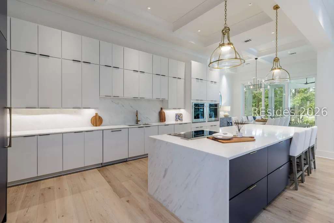
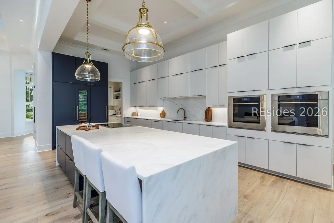
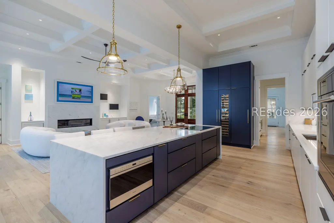
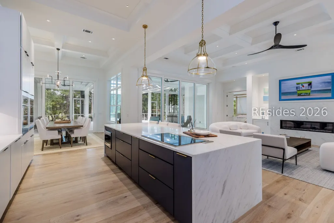
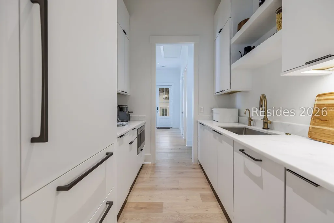
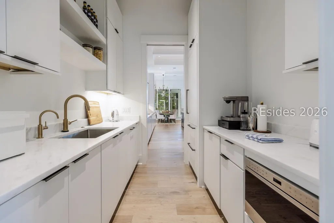
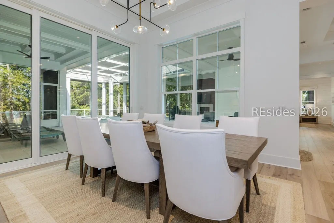
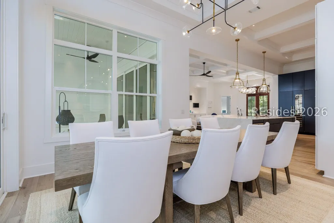
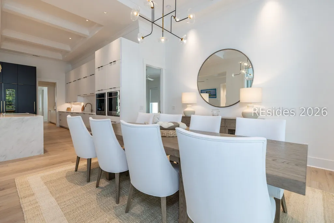
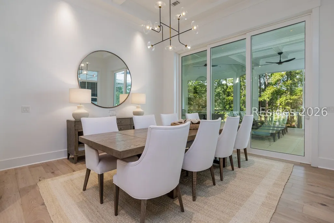
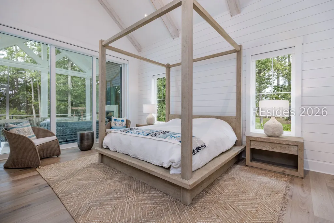
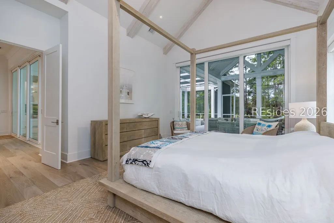
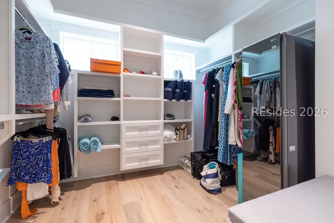
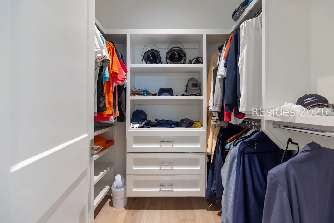
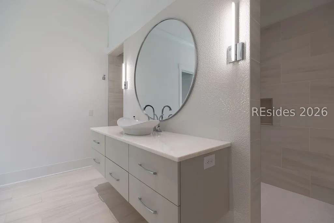
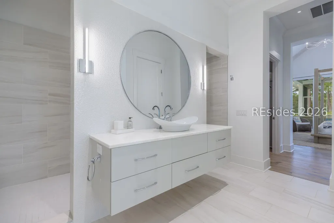
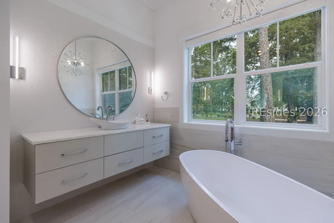
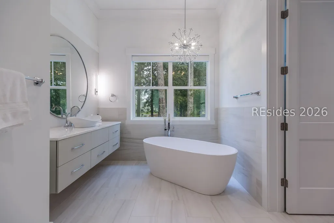
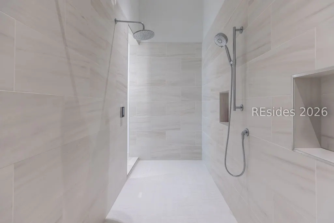
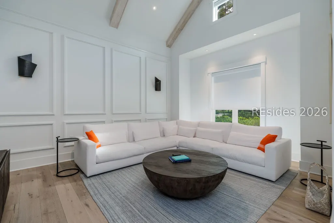
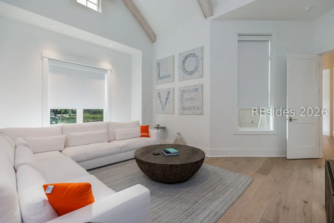
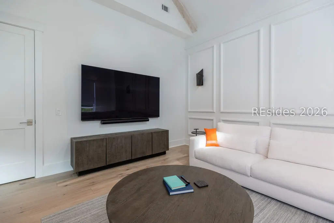
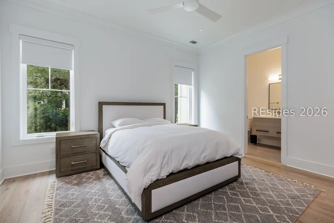
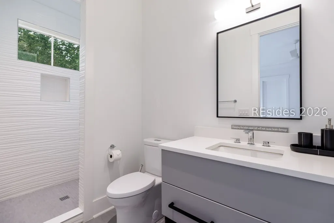
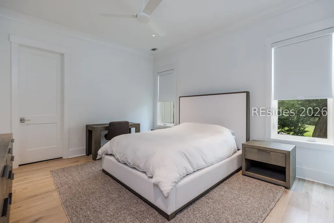
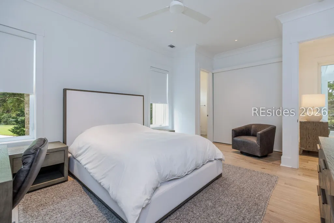
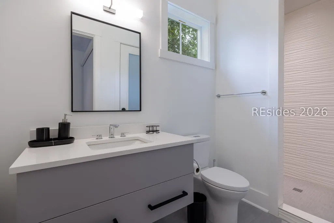
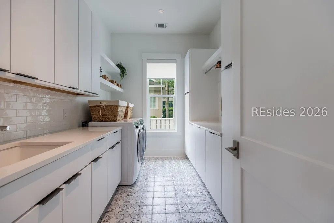
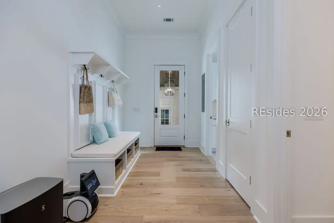
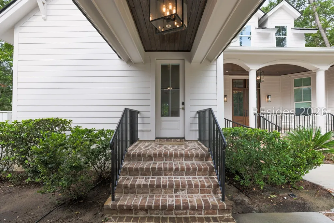
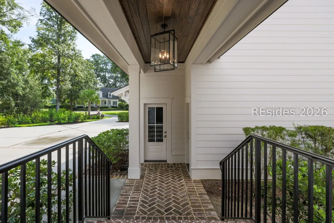
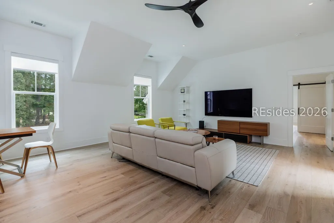
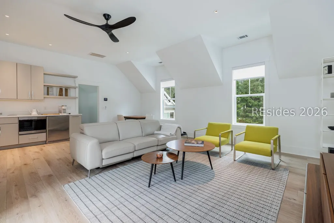
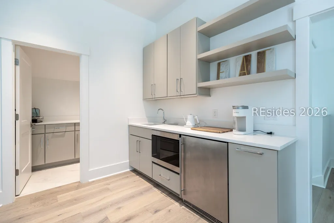
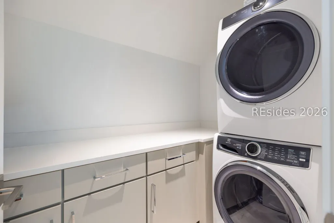
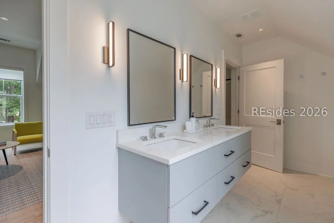
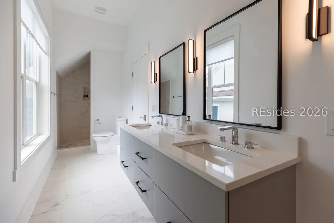
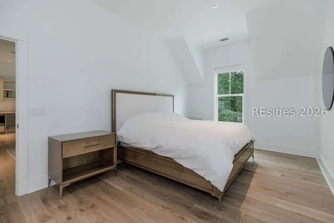
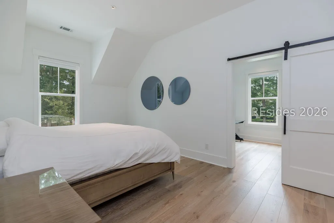
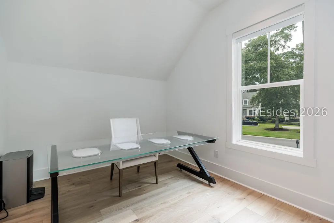
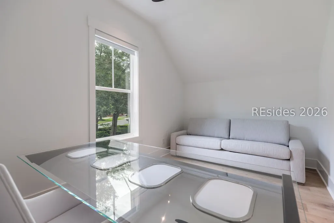
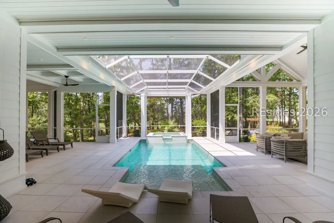
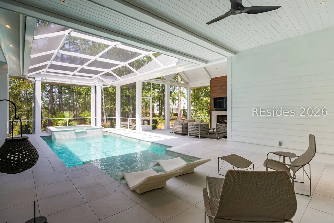
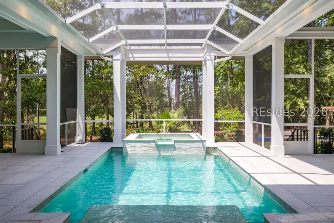
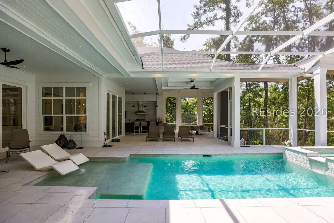
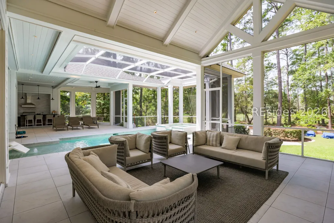
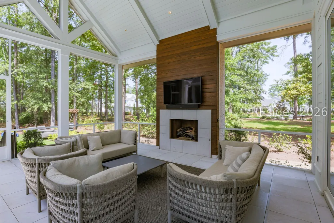
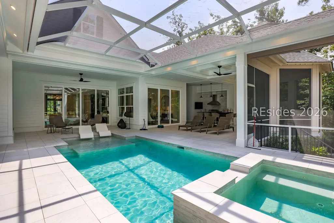
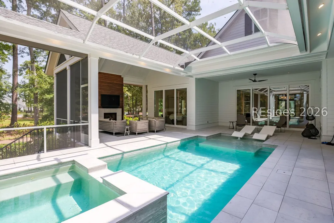
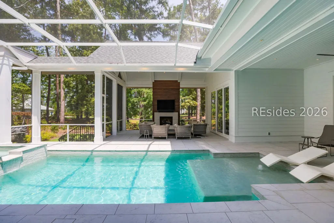
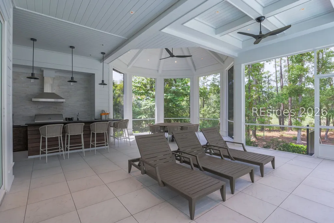
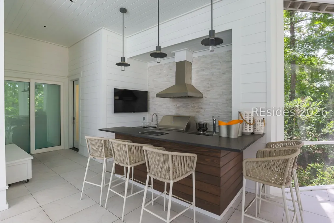
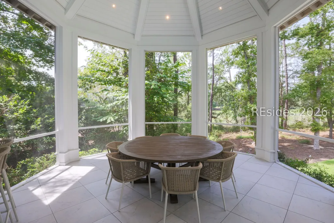
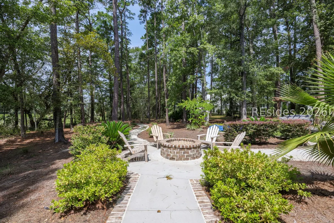
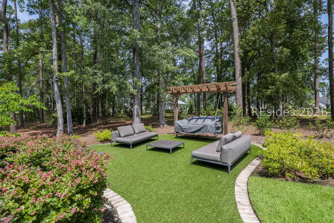
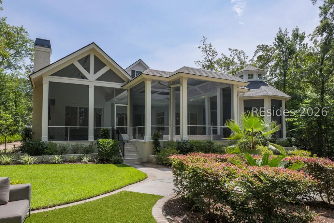
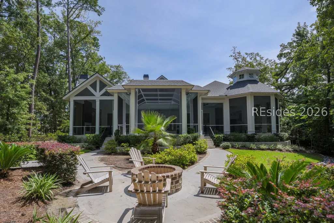
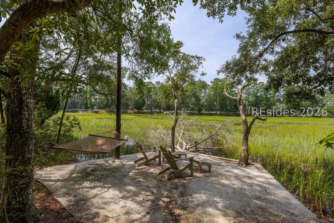
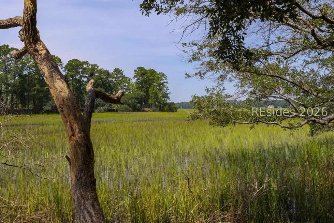
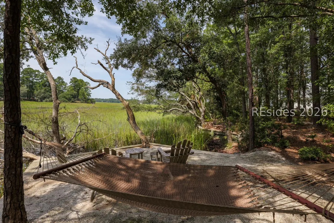
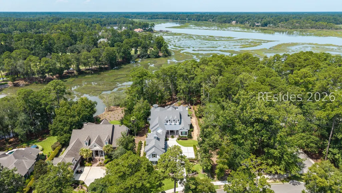
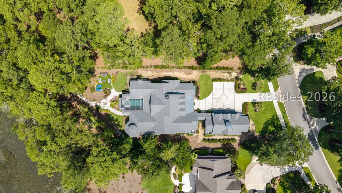
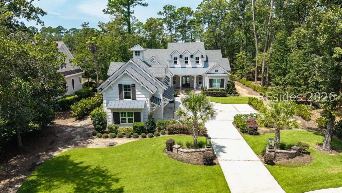
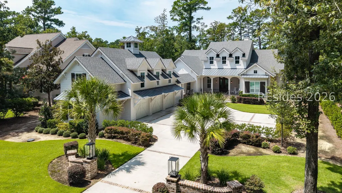
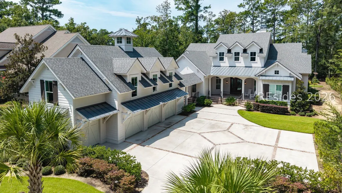
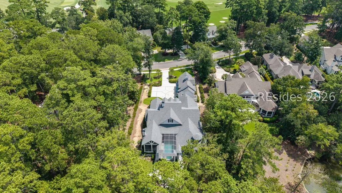
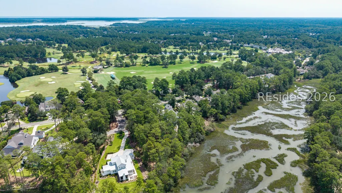
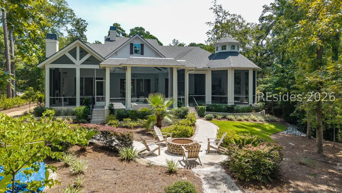
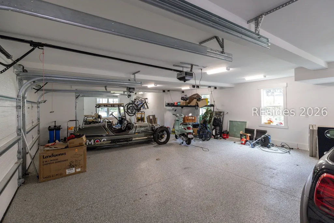
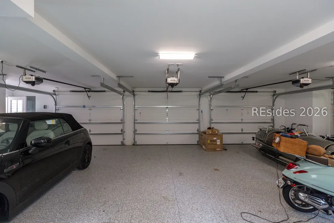
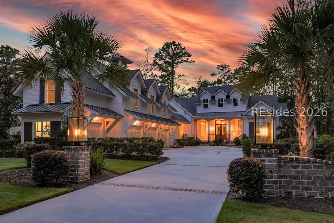
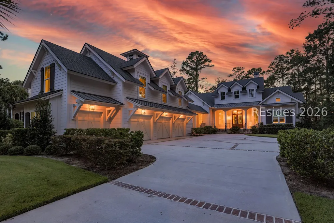
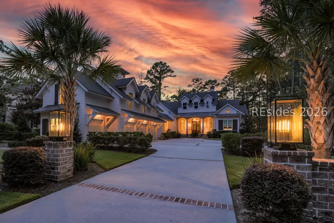
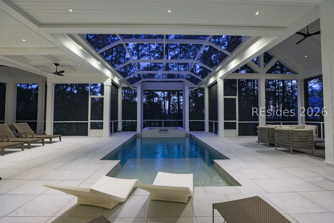
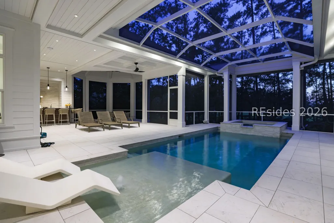
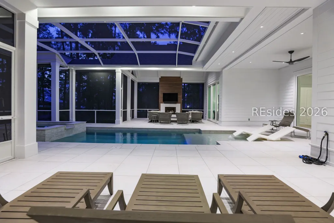
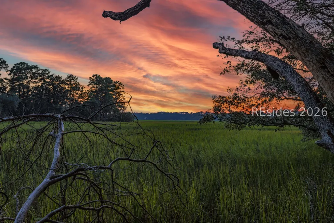
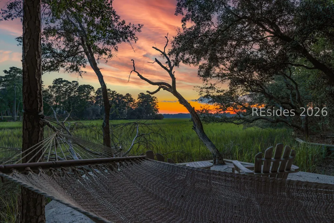
Framing breathtaking Lowcountry marsh views, 135 Good Hope Road presents a sophisticated contemporary design with exceptional indoor-outdoor living and an emphasis on elevated entertaining. A classic Savannah brick driveway leads to a dramatic columned portico and wide glass double doors, opening to an impressive interior defined by white oak flooring, soaring coffered and cathedral ceilings, and abundant natural light.The foyer introduces a stunning 40-bottle glass-front wine closet to the left and a private media room to the right. In the great room, wide built-ins flank a white marble gas fireplace, while the adjoining kitchen features a generous marble-topped island with induction cooktop and bar seating, European-inspired cabinetry, minimalist hardware, expansive stone counters and a striking royal blue accent. A nearby dining room overlooks the pool and screened outdoor living spaces.Designed for effortless entertaining, the outdoor oasis includes a geometric pool with sun deck and spa, dramatic fireplace and expansive outdoor kitchen with soapstone counters, bar seating, kegerator, five-burner gas grill and generous dining area beneath a grand conical roof. Beyond the screened living spaces, pathways lead to a pergola with swing, fire pit and the marsh's edge. The luxurious primary suite features soaring cathedral ceilings with white oak beams, a dazzling chandelier and triple-panel sliding doors opening to the outdoor living area. Dual walk-in closets with custom built-ins lead to a spa-inspired bath with dual vanities, an expansive walk-through shower with three showerheads and a separate soaking tub.Two additional bedroom suites offer generous closets with custom built-ins and beautifully appointed baths with walk-in showers and custom wave-pattern tile. One suite enjoys private access to the rear patio.A covered breezeway connects the main residence to a remarkable private carriage house above the three-car garage and golf cart port. Featuring a separate entrance, white oak flooring, kitchenette, spacious bedroom, large walk-in closet, luxurious bath with walk-in shower and dual vanity, plus a private office, this versatile retreat is ideal for guests, extended stays or a private work-from-home space.A remarkable blend of contemporary architecture, luxurious finishes and authentic Lowcountry surroundings, 135 Good Hope Road offers an exceptional lifestyle centered on privacy, comfort and extraordinary entertain
| Price History | |
|---|---|
| 9/8/2026 | Listed $3,150,000 |
General Features
| Heating | Central,Heat Pump,Zoned |
|---|---|
| Cooling | Central Air,Electric,Heat Pump |
| Roof | Asphalt |
| Appliances | Double Oven,Dryer,Dishwasher,Freezer,Disposal,Microwave,Range,Refrigerator,Wine Cooler,Washer |
| Garage Spaces | 3 |
| Patio/Porch Features | Front Porch,Porch,Screened |
| Pool Features | Gas Heat,Heated,Private,Screen Enclosure,Community |
| Security Features | Fire Sprinkler System |
| Construction Materials | Fiber Cement |
| Year Built | 2023 |
| View | Marsh View,River |
| Property Subtype | Single Family Residence |
| County | Beaufort |
| Property Type | Residential |
| Association Amenities | Clubhouse,Dock,Dog Park,Fitness Center,Fire Pit,Golf Course,Garden Area,Playground,Pickleball,Pool,RV/Boat Storage,Restaurant,Guard,Tennis Court(s),Trail(s) |
| Energy Efficient | Insulation |
| Subdivision Name | BERKELEY HALL I & II |
| Garage Y/N | true |
| Full Baths | 4 |
| Special Listing Conditions | None |
| Status | Active |
| City | Bluffton |
| MLS Area | Berkeley Hall |
| Lot Size Units | Acres |
| Listing Terms | Cash,Conventional |
| MLS Area Minor | Berkeley Hall |
| Standard Status | Active |
| Tax Lot | 10 |
| Virtual Tour | https://youtu.be/QvksIbipy6g |
| Property Sub Type Additional | Single Family Residence |
Interior Features
| Interior Amenities | Built-in Features,Tray Ceiling(s),Ceiling Fan(s),Cathedral Ceiling(s),Fireplace,High Ceilings,Main Level Primary,Multiple Closets,Pull Down Attic Stairs,Smooth Ceilings,Smart Thermostat,Unfinished Walls,Vaulted Ceiling(s),Wired for Data,Entrance Foyer,Eat-in Kitchen,Pantry,Wine Cellar |
|---|---|
| Flooring | Engineered Hardwood,Tile |
| Furnished Y/N | Unfurnished |
| Fireplace Features | Outside |
| Air Conditioning Y/N | true |
| Window Features | Other |
| Half Baths | 1 |
| Total Bedrooms | 4 |
Exterior Features
| Exterior Amenities | Enclosed Porch,Hot Tub/Spa,Sprinkler/Irrigation,Propane Tank - Owned,Paved Driveway,Propane Tank - Leased,Rain Gutters,Outdoor Grill |
|---|---|
| Parking Features | Three Car Garage,Three or more Spaces |
| Lot Features | 1/2 to 1 Acre Lot |
| Water Source | Public |
| Lot Size Area | 0.91 |
| Private Pool | true |
| Builder Model | Other |
Amenities
- Foreclosure
- Views
- Short Sale
- New Construction
- Adult 55+
- Lease To Own
- No HOA Fees
- Furnished
- Primary On Main
- Air Conditioning
- Seller Finance
- Green
- Fixer Upper
- Horse
- Golf
- Fireplace
- Deck
- Garage
- Basement
- Pool
Property vs Single Family Average in 29909
Price
Year Built
In The Neighborhood
Just Listed
Bluffton
$ 2,250,000
- Type
- Single Family
- Size
- 5,157 SqFt
- Rooms
- 3 Beds + 3.5 Baths
 Charter One Realty
Just Listed
Okatie
$ 2,950,000
- Type
- Single Family
- Size
- 4,100 SqFt
- Rooms
- 4 Beds + 5.5 Baths
Maxey Blackstream Christie's International Real Estate
Eco Friendly
Bluffton
$ 2,200,000
- Type
- Single Family
- Size
- 5,978 SqFt
- Rooms
- 5 Beds + 5.5 Baths
Charter One Realty
Views
Bluffton
$ 1,450,000
- Type
- Single Family
- Size
- 4,426 SqFt
- Rooms
- 4 Beds + 4.5 Baths
Collins Group Realty
Views
Bluffton
$ 875,000
- Type
- Single Family
- Size
- 3,188 SqFt
- Rooms
- 4 Beds + 4 Baths
Charter One Realty
Views
Okatie
$ 1,650,000
- Type
- Single Family
- Size
- 3,300 SqFt
- Rooms
- 4 Beds + 4.5 Baths
Bryan Homes Realty
Reduced
Bluffton
$ 1,650,000
- Type
- Single Family
- Size
- 4,149 SqFt
- Rooms
- 4 Beds + 4.5 Baths
Engel & Volkers

