

Water Views - New Construction - Primary on Main - Eco Friendly
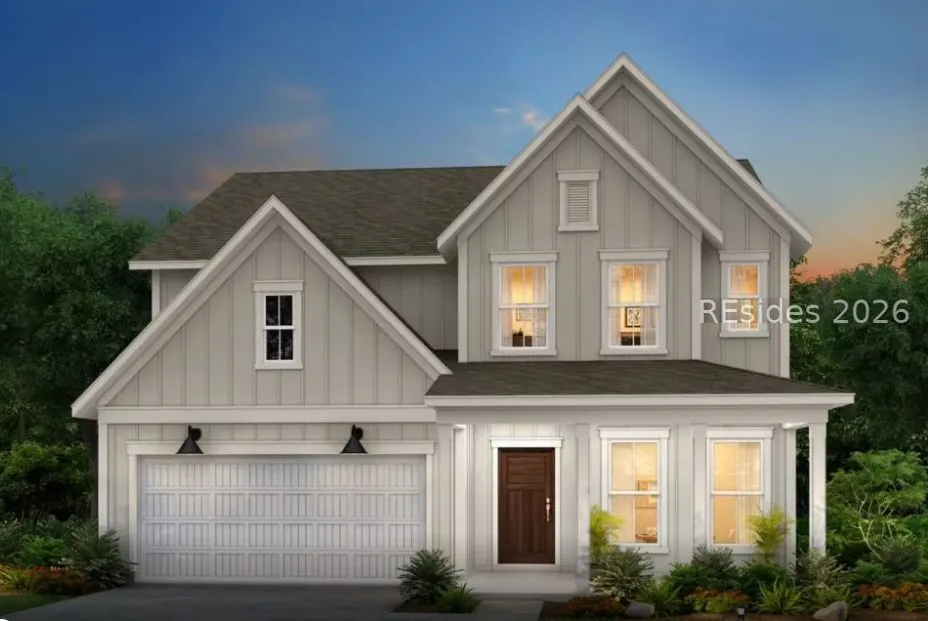
Address
1 Mint Meadows, Bluffton, SC
Price
$ 681,240
Property Attributes
- MLS#511729
- TypeSingle Family
- Listing Status Pending
- CountyBeaufort
- CityBluffton
- AreaBluffton/General
- NeighborhoodMIDPOINT
- Zip29910
- Style
- Year Built2026
- Price$ 681,240
- Bedrooms5
- Full Bathrooms4
- Half Bathrooms0
- Sqr Footage2744
- Lot Size0.16 Acres
Data Source:
REsides, Inc.
Property Description
for comps purposes, please reach out for similar opportunities
| Price History | |
|---|---|
| 7/26/2026 | Listed $681,240 |
General Features
| Heating | Gas |
|---|---|
| Cooling | Central Air |
| Roof | Asphalt |
| Appliances | Dishwasher,Microwave,Tankless Water Heater |
| Garage Spaces | 2 |
| Patio/Porch Features | Balcony,Patio |
| Architectural Style | Two Story |
| Pool Features | Community |
| Construction Materials | Fiber Cement |
| Year Built | 2026 |
| View | Lagoon |
| Stories Count | 2 |
| Property Subtype | Single Family Residence |
| County | Beaufort |
| New Construction | true |
| Property Type | Residential |
| Association Amenities | Fire Pit,Gas,Picnic Area,Playground,Pickleball,Pool,Trail(s) |
| Energy Efficient | Water Heater |
| Subdivision Name | MIDPOINT |
| Garage Y/N | true |
| Full Baths | 4 |
| Special Listing Conditions | None |
| Status | Pending |
| City | Bluffton |
| MLS Area | Bluffton/General |
| Lot Size Units | Acres |
| Listing Terms | Cash,Conventional,FHA,VA Loan |
| MLS Area Minor | Hwy 46 –May River Side |
| Standard Status | Pending |
| Tax Lot | 04412 |
| Property Sub Type Additional | Single Family Residence |
Interior Features
| Interior Amenities | Attic,Carbon Monoxide Detector,Main Level Primary,Multiple Closets,Pull Down Attic Stairs,Smooth Ceilings,Separate Shower,Smart Thermostat,Wired for Data,Entrance Foyer,Eat-in Kitchen,New Paint,Pantry |
|---|---|
| Flooring | Carpet,Luxury Vinyl,Luxury VinylPlank,Tile |
| Furnished Y/N | Unfurnished |
| Air Conditioning Y/N | true |
| Window Features | Insulated Windows,Screens |
| Total Bedrooms | 5 |
Exterior Features
| Exterior Amenities | Balcony,Paved Driveway,Patio |
|---|---|
| Parking Features | Garage,Two Car Garage |
| Lot Features | < 1/4 Acre |
| Water Source | Public |
| Lot Size Area | 0.16 |
| Builder Model | Continental |
Amenities
- Foreclosure
- Views
- Short Sale
- New Construction
- Adult 55+
- Lease To Own
- No HOA Fees
- Furnished
- Primary On Main
- Air Conditioning
- Seller Finance
- Green
- Fixer Upper
- Horse
- Golf
- Fireplace
- Deck
- Garage
- Basement
- Pool
Property vs Single Family Average in 29910
Price
Year Built
In The Neighborhood
Views
Bluffton
$ 689,340
- Type
- Single Family
- Size
- 2,691 SqFt
- Rooms
- 4 Beds + 3 Baths
 Pulte Home Company, LLC
Reduced
Bluffton
$ 599,000
- Type
- Single Family
- Size
- 2,176 SqFt
- Rooms
- 3 Beds + 2.5 Baths
Collins Group Realty
Water Views
Bluffton
$ 673,515
- Type
- Single Family
- Size
- 2,744 SqFt
- Rooms
- 5 Beds + 3 Baths
Pulte Home Company, LLC
Water Views
Bluffton
$ 739,815
- Type
- Single Family
- Size
- 2,700 SqFt
- Rooms
- 3 Beds + 3.5 Baths
Pulte Home Company, LLC
Reduced
Bluffton
$ 579,000
- Type
- Single Family
- Size
- 1,884 SqFt
- Rooms
- 3 Beds + 2 Baths
Maxey Blackstream Christie's International Real Estate
Reduced
Bluffton
$ 649,999
- Type
- Single Family
- Size
- 3,000 SqFt
- Rooms
- 5 Beds + 4 Baths
The Cox Team Brokered by EXP
Reduced
Bluffton
$ 719,190
- Type
- Single Family
- Size
- 2,371 SqFt
- Rooms
- 2 Beds + 2.5 Baths
Pulte Home Company, LLC
Reduced
Bluffton
$ 724,565
- Type
- Single Family
- Size
- 3,528 SqFt
- Rooms
- 4 Beds + 4.5 Baths
Pulte Home Company, LLC
Reduced
Bluffton
$ 674,340
- Type
- Single Family
- Size
- 2,240 SqFt
- Rooms
- 3 Beds + 3 Baths
Pulte Home Company, LLC
Reduced
Bluffton
$ 669,415
- Type
- Single Family
- Size
- 2,744 SqFt
- Rooms
- 5 Beds + 3.5 Baths
Pulte Home Company, LLC

