

Water Views - Primary on Main - Eco Friendly - Adult 55+
















Address
157 Sweetpea Lane, Bluffton, SC
Price
$ 774,000
Property Attributes
- MLS#511129
- TypeSingle Family
- Listing Status Active
- CountyJasper
- CityBluffton
- AreaSun City/Riverbend
- NeighborhoodMARSH COVE
- Zip29909
- Style
- Year Built2023
- Price$ 774,000
- Bedrooms3
- Full Bathrooms2
- Half Bathrooms1
- Sqr Footage2174
- Lot Size0.18 Acres
Data Source:
REsides, Inc.
Property Description
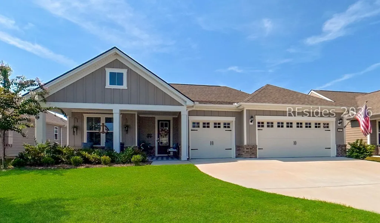
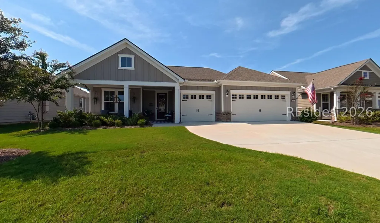
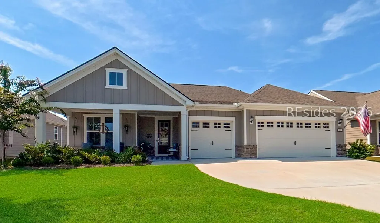
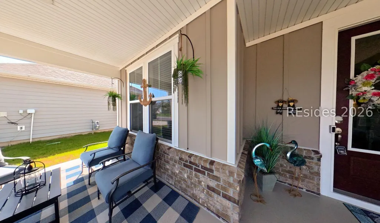
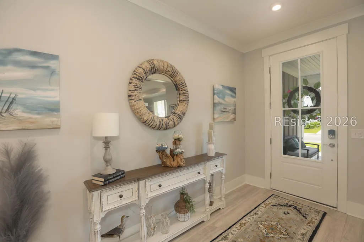
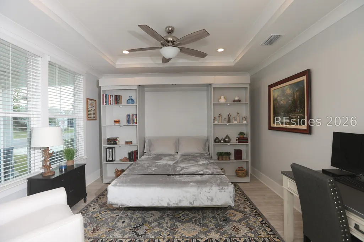
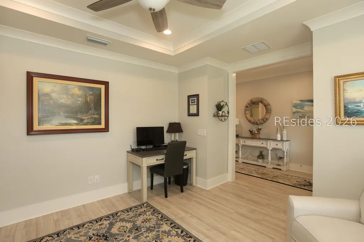
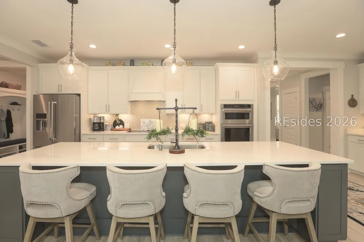
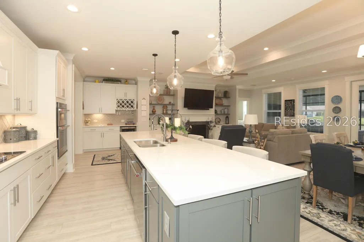
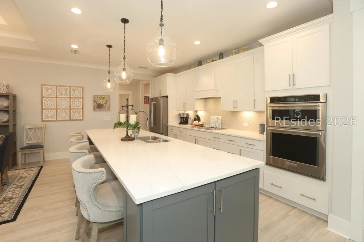
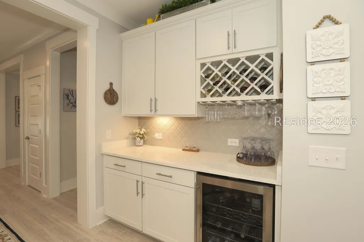
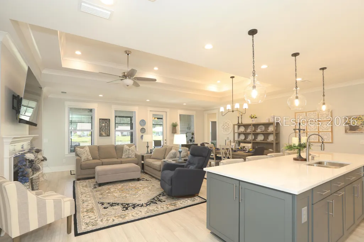
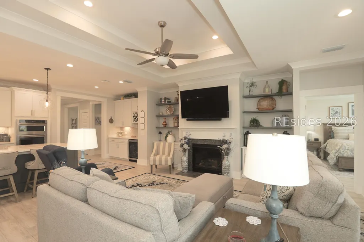
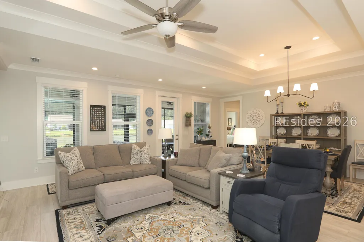
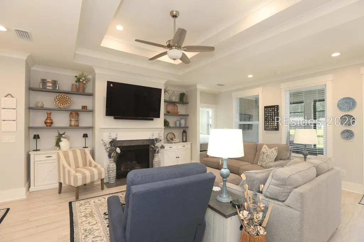
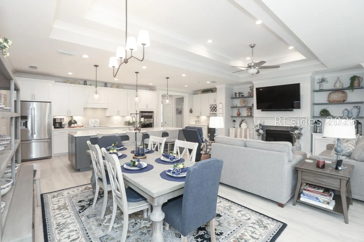
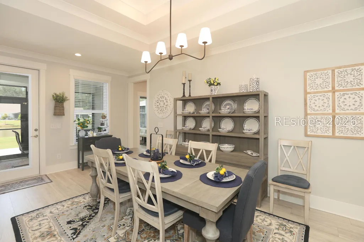
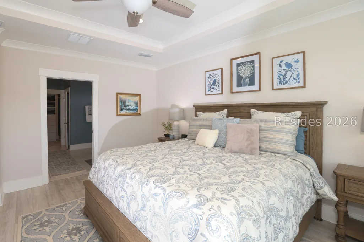
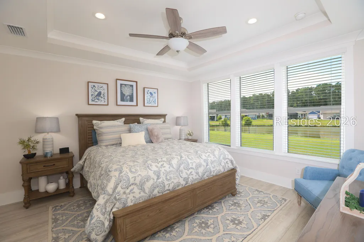
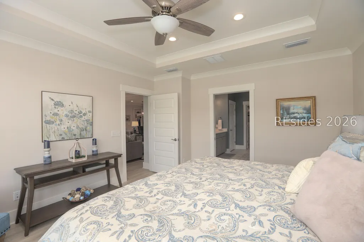
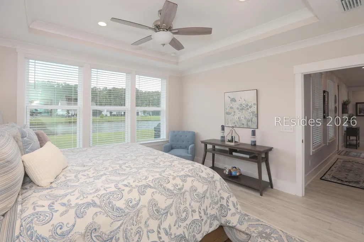
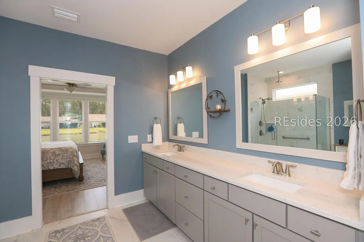
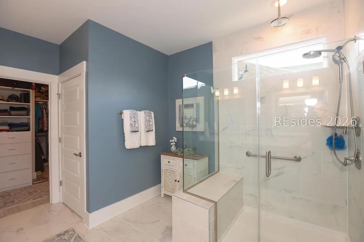
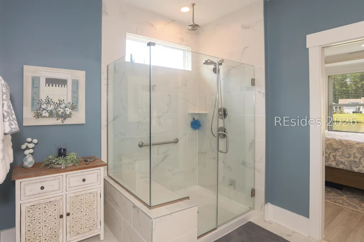
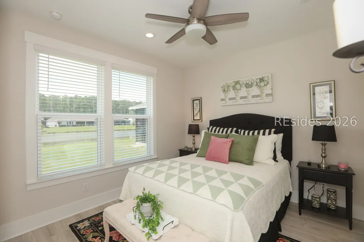
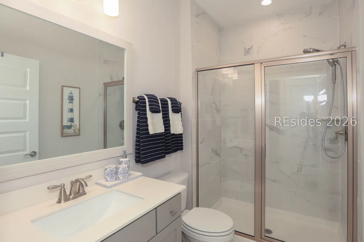
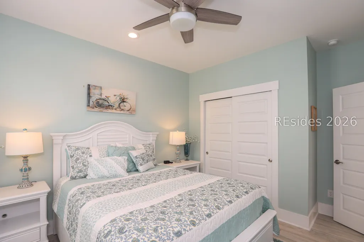
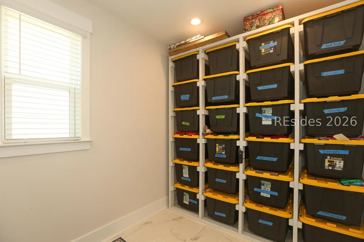
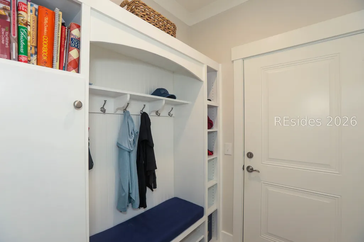
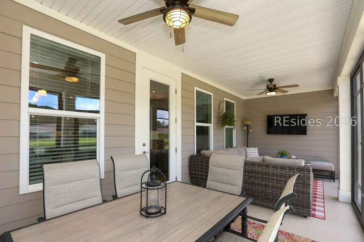
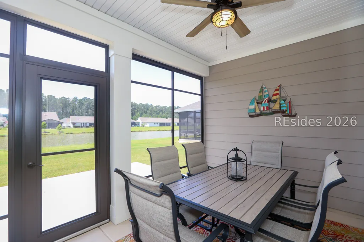
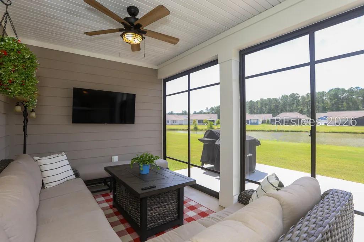
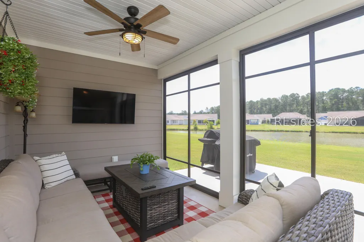
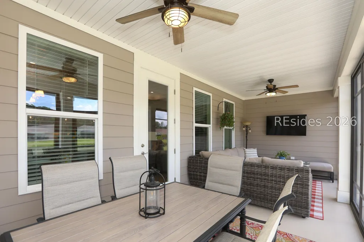
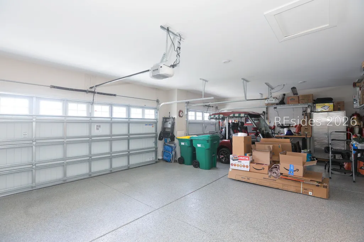
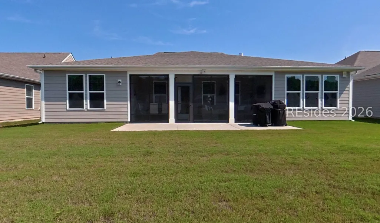
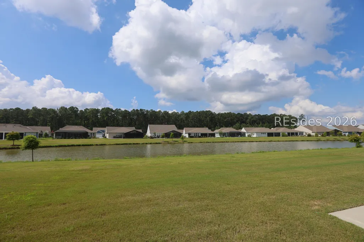
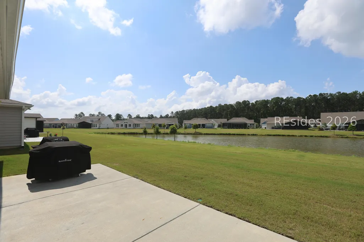
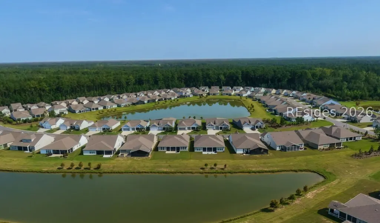
*Motivated SELLERS WILL PAY Sun City-Hilton Head Transfer fees with full-price offer (2/3 of 1% of Sale Price=$5160, $3500 Community Enhancement Fee, & $300 Administrative Transfer Fee at closing)!! Begin the lifestyle NOW--Why wait to build? This upgraded (Sellers added $150,000 builder & owner upgrades) Northern-facing=lower energy costs, Stardom model in desirable 55+ active adult community offers luxurious, low-maintenance living. 2023 lightly used home, Zero-entry 3 Bdrms + Flex Rm! Priced attractively, it maximizes the lovely lagoon views from the rear bedrooms & vinyl window enclosed rear porch with a 10' x 25' full-length rear concrete patio. The home features high-end, built-in storage cabinetry & shelving surrounding the Gathering Room gas fireplace & custom beverage center with a wine rack & beverage refrigerator/wine cooler. The gourmet kitchen will delight cooks & bakers alike with an expansive island, counter-height bar area, quartz countertops, tiled backsplash, Stainless Steel appliances, electric easy-to-clean glass cooktop, deep 50-50 Stainless Steel sink with upgraded precision-engineered, commercial pull-down faucet, double convection & microwave ovens, roll-out shelving, a spacious walk-in, U-shaped pantry, & under-cabinet lighting. Crown molding in the open floor plan visually unifies the kitchen, Cafe, & Gathering rooms, a great place to entertain friends & family. Tray ceilings perfectly elevate both the Owner's & Flex bedrooms creating a spacious, open atmosphere, while the built-in Murphy bed maximizes your Flex/office/hobby room floor space & doubles it as extra guest space. Beautiful custom Owner's Suite walk-in, California-style, closet shelving expands storage. The home showcases 7"-wide Laminate flooring throughout with elongated 12" x 24" tile in the bathrooms & laundry room. The built-in, drop zone leads to the 3-car garage with overhead storage & to the laundry room which has custom storage, a folding-table & storage cabinetry. Connected Smart Home System. Durable, visually appealing, commercial Armorseal Rexthane Coating of the garage, front porch & enclosed rear porch floors makes the home barefoot-ready! Sellers added a Whole-House Water Purification System which ensures clean, filtered water from every faucet & shower in the home along with a Whole-House Surge Protector which protects expensive appliances & electronics from any unexpected power surges. Most furnishings may be sold separately.
| Price History | |
|---|---|
| 7/2/2026 | Listed $789,000 |
| 8/20/2026 | 2$774,000 |
General Features
| Heating | Central,Gas |
|---|---|
| Cooling | Central Air,Electric |
| Roof | Asphalt |
| Appliances | Convection Oven,Dryer,Dishwasher,Disposal,Microwave,Oven,Refrigerator,Self Cleaning Oven,Stove,Washer,Tankless Water Heater,Water Purifier |
| Garage Spaces | 3 |
| Patio/Porch Features | Enclosed,Front Porch,Porch,Screened |
| Pool Features | Gas Heat,Heated,Lap,Salt Water,Community |
| Security Features | Security System,Smoke Detector(s) |
| Construction Materials | Brick,Fiber Cement |
| Pets Allowed | Yes |
| Year Built | 2023 |
| View | Lagoon |
| Property Subtype | Single Family Residence |
| County | Jasper |
| Property Type | Residential |
| Association Amenities | Bocce Court,Clubhouse,Dog Park,Fitness Center,Gas,Garden Area,Playground,Pickleball,Pool,RV/Boat Storage,Restaurant,Guard,Tennis Court(s),Trail(s) |
| Energy Efficient | Water Heater |
| Subdivision Name | MARSH COVE |
| Garage Y/N | true |
| Green Indoor Air Quality | Integrated Pest Management,Ventilation |
| Full Baths | 2 |
| Special Listing Conditions | None |
| Status | Active |
| City | Bluffton |
| Senior Community Y/N | true |
| MLS Area | Sun City/Riverbend |
| Lot Size Units | Acres |
| Listing Terms | Cash,Conventional,FHA |
| MLS Area Minor | Sun City North |
| Virtual Tour | https://app.cloudpano.com/tours/BI3WJOSoy?disable=logo,floorplan,request,leadgen,watermark |
| Standard Status | Active |
| Tax Lot | 27100 |
| Virtual Tour | https://app.cloudpano.com/tours/BI3WJOSoy?disable=logo,floorplan,request,leadgen,watermark |
| Property Sub Type Additional | Single Family Residence |
Interior Features
| Interior Amenities | Bookcases,Built-in Features,Tray Ceiling(s),Ceiling Fan(s),Fireplace,Handicap Access,Main Level Primary,Multiple Closets,New Paint,Smooth Ceilings,Window Treatments,Entrance Foyer,Eat-in Kitchen |
|---|---|
| Flooring | Laminate,Tile |
| Furnished Y/N | Unfurnished |
| Air Conditioning Y/N | true |
| Window Features | Insulated Windows,Window Treatments |
| Half Baths | 1 |
| Total Bedrooms | 3 |
Exterior Features
| Exterior Amenities | Enclosed Porch,Sprinkler/Irrigation,Paved Driveway,Rain Gutters |
|---|---|
| Parking Features | Garage,Three Car Garage |
| Lot Features | < 1/4 Acre |
| Water Source | Public |
| Lot Size Area | 0.18 |
| Builder Model | Stardom |
Amenities
- Foreclosure
- Views
- Short Sale
- New Construction
- Adult 55+
- Lease To Own
- No HOA Fees
- Furnished
- Primary On Main
- Air Conditioning
- Seller Finance
- Green
- Fixer Upper
- Horse
- Golf
- Fireplace
- Deck
- Garage
- Basement
- Pool
Property vs Single Family Average in 29909
Price
Year Built
In The Neighborhood
Views
Bluffton
$ 435,000
- Type
- Single Family
- Size
- 1,516 SqFt
- Rooms
- 2 Beds + 2 Baths
 Keller Williams Realty
Water Views
Bluffton
$ 625,000
- Type
- Single Family
- Size
- 1,858 SqFt
- Rooms
- 2 Beds + 2 Baths
Dunes Real Estate
Water Views
Bluffton
$ 575,000
- Type
- Single Family
- Size
- 2,131 SqFt
- Rooms
- 3 Beds + 3 Baths
RE/MAX Dream

