

Water Views - Golf Course - Primary on Main - Eco Friendly - Adult 55+
Address
1062 Dreamscape Drive, Bluffton, SC
Price
$ 824,000
Property Attributes
- MLS#450770
- TypeSingle Family
- Listing Status Active
- CountyJasper
- CityBluffton
- AreaSun City/Riverbend
- NeighborhoodBOTANY BAY
- Zip29909
- Style
- Year Built2022
- Price$ 824,000
- Bedrooms2
- Full Bathrooms2
- Half Bathrooms1
- Sqr Footage2824
- Lot Size7000 Acres
Data Source:
REsides, Inc.
Property Description
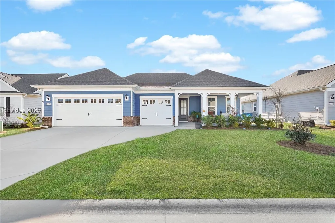
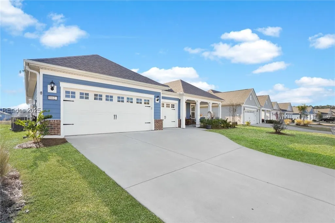
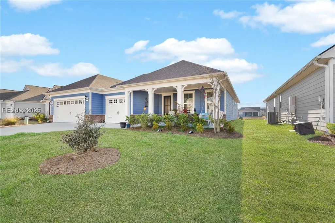
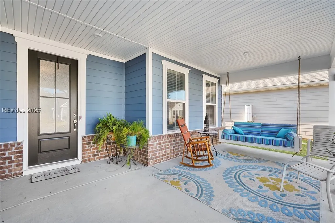
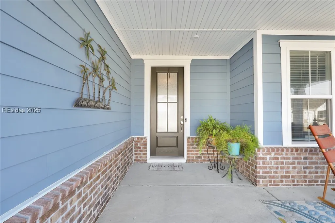
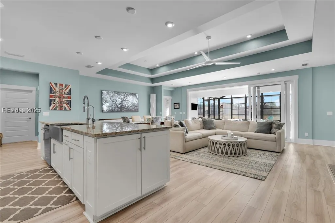
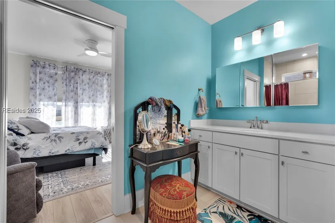
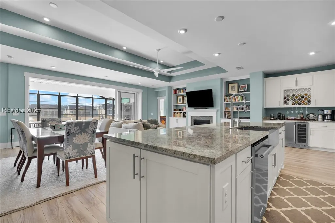
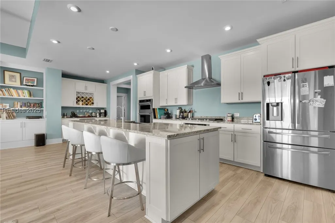
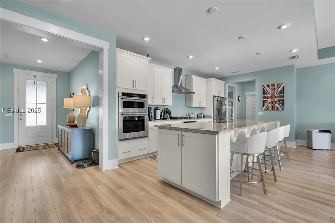
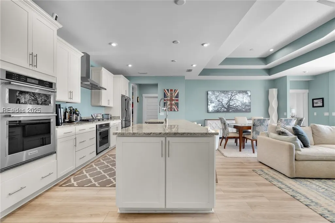
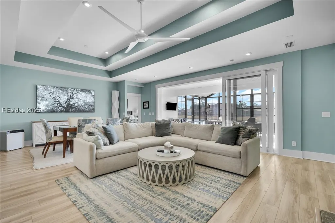
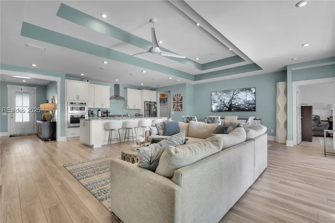
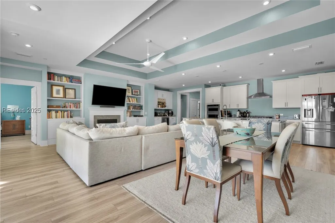
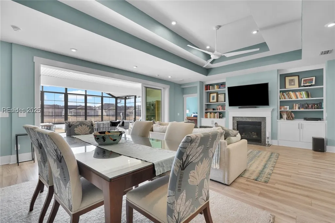
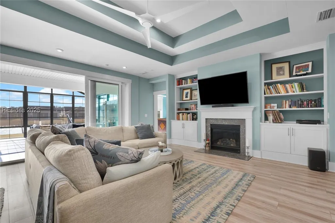
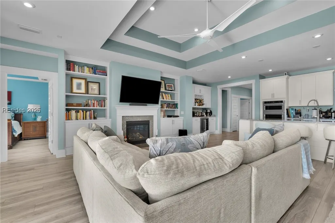
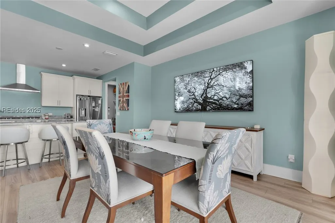
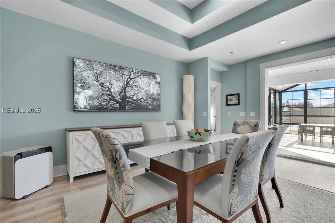
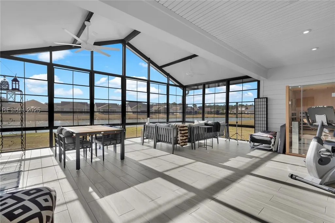
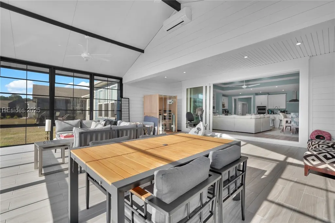
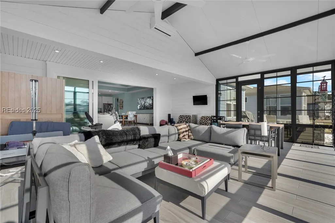
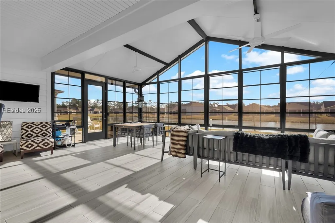
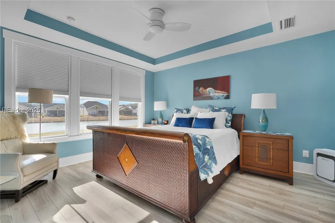
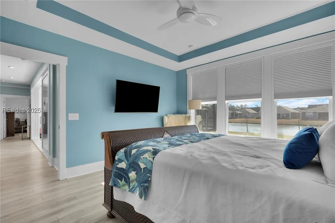
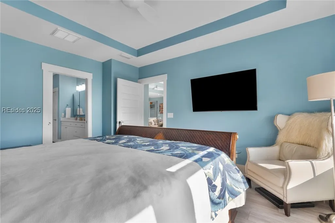
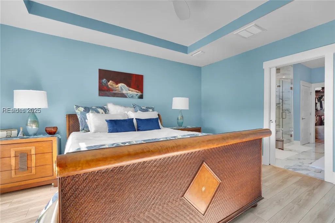
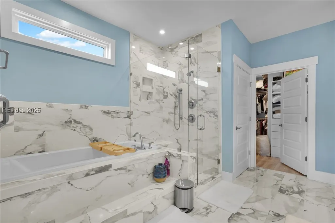
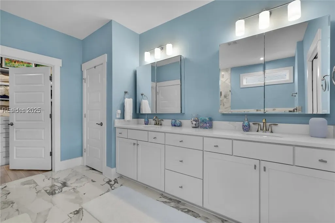
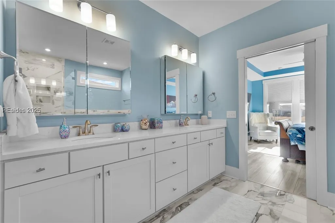
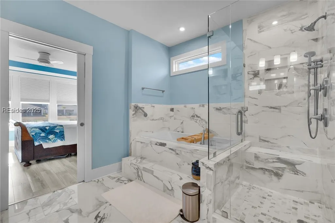
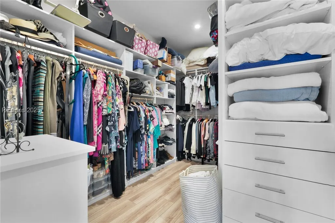
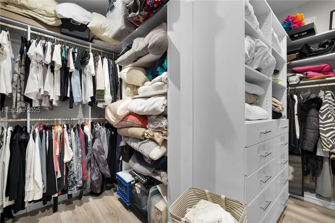
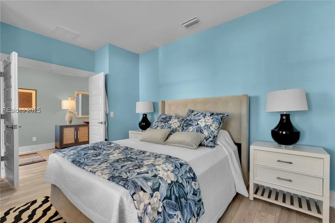
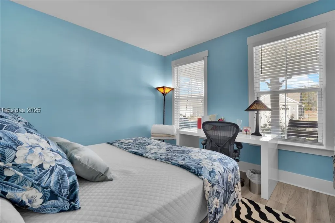
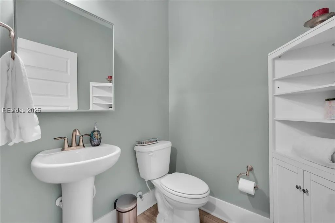
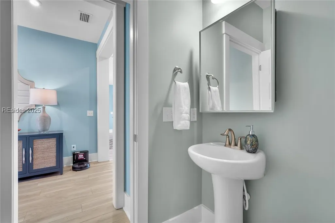
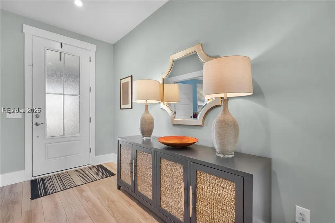
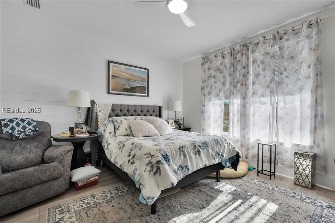
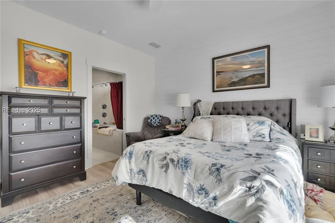
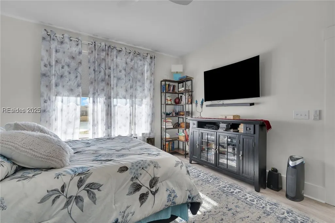
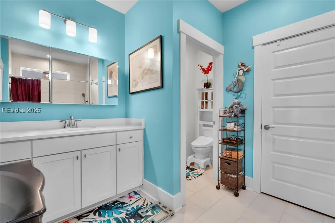
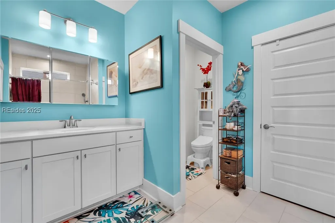
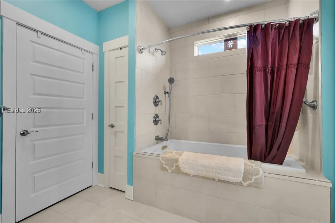
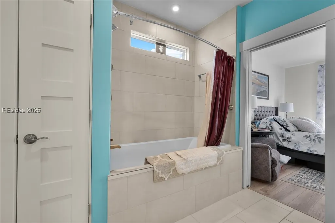
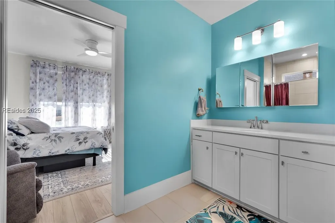
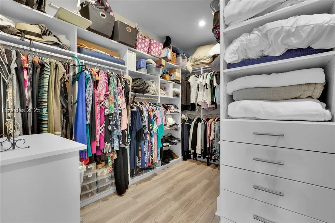
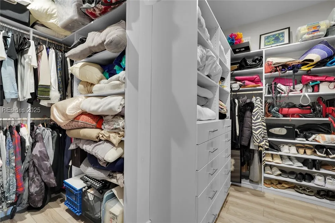
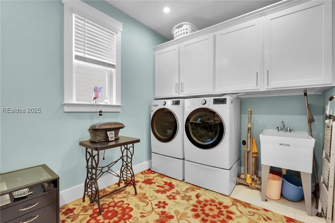
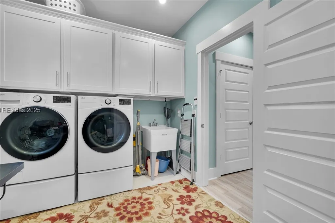
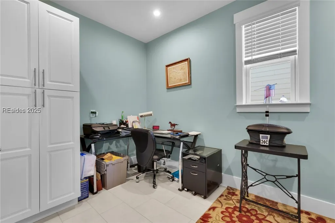
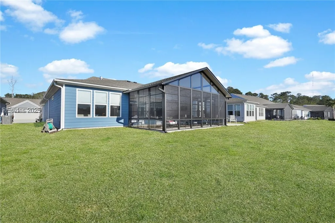
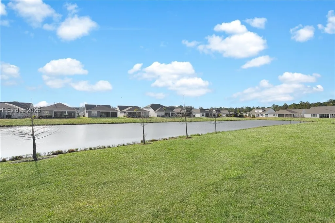
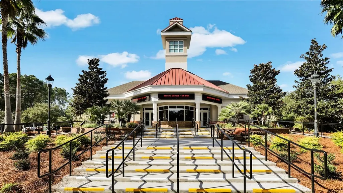
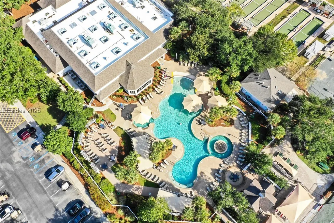
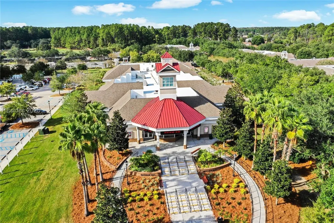
Highly Sought After Expanded STARDOM model at 1062 Dreamscape Drive, ideally situated on a peaceful lagoon homesite in Sun City Hilton Head. WE HAVE APPRAISAL IN HAND THAT EXCEEDS CURRENT ASKING PRICE!! Built in 2022 and enhanced with more than $90,000 in POST CLOSING upgrades, this thoughtfully designed one-story home offers approximately 2,824 square feet, an oversized three-car garage, and an open floor plan perfect for everyday living and entertaining.A welcoming front porch, attractive landscaping, high ceilings, large windows, luxury vinyl plank and stone flooring, and abundant natural light create an inviting atmosphere. The spacious great room with fireplace flows into the dining area, gourmet kitchen, and impressive climate-controlled lanai.The kitchen features granite countertops, abundant cabinetry, a large center island, stainless steel appliances, gas cooktop, double ovens, wine cooler, pantry, and generous workspace. The home offers two private bedroom suites plus a glass-enclosed office or flex room. The owner's suite includes multiple closets, dual vanities, and a spacious walk-in shower. A guest suite and powder room provide comfort and convenience.One of the home's highlights is the approximately 575-square-foot climate-controlled lanai with screens and vinyl windows, creating exceptional year-round living space overlooking the tranquil lagoon. With no home directly behind, the setting offers added privacy.Additional features include fresh interior paint, plantation shutters, laundry room with washer and dryer, tankless water heater, water softener, insulated windows, rain gutters, irrigation system, tray ceilings, built-in bookcases, ceiling fans, and abundant storage. The oversized three-car garage features epoxy flooring, permanent attic stairs, and extensive attic storage.Located within the gated community, residents enjoy championship and executive golf, fitness centers, indoor and outdoor pools, pickleball, tennis, bocce, walking trails, dog parks, restaurants, clubhouses, and numerous clubs and activities. Golf memberships and RV/boat storage are available.Conveniently located near Argent Lakes Golf Course, shopping, dining, medical facilities, the community's back gate, and just a short drive to Hilton Head, this exceptional home offers luxury, thoughtful upgrades, peaceful lagoon views, and an outstanding Lowcountry EASY TO SHOW!
| Price History | |
|---|---|
| 8/1/2025 | Listed $874,950 |
| 9/26/2025 | 2$859,000 |
| 2/6/2026 | 1$849,000 |
| 3/9/2026 | 2$834,000 |
| 4/7/2026 | 1$824,000 |
General Features
| Heating | Central,Gas,Wall Furnace |
|---|---|
| Cooling | Central Air |
| Roof | Asphalt |
| Appliances | Double Oven,Dryer,Dishwasher,Disposal,Gas Range,Microwave,Refrigerator,Self Cleaning Oven,Stove,Wine Cooler,Washer,Water Softener,Tankless Water Heater |
| Garage Spaces | 3 |
| Patio/Porch Features | Front Porch,Patio,Screened |
| Architectural Style | One Story |
| Pool Features | Community |
| Security Features | Fire Alarm,Smoke Detector(s) |
| Construction Materials | Composite Siding |
| Pets Allowed | Yes |
| Year Built | 2022 |
| View | Landscaped,Lagoon |
| Stories Count | 1 |
| Property Subtype | Single Family Residence |
| County | Jasper |
| Property Type | Residential |
| Association Amenities | Bocce Court,Clubhouse,Dog Park,Fitness Center,Fire Pit,Gas,Golf Course,Pickleball,Pool,RV/Boat Storage,Guard |
| Energy Efficient | Insulation,Water Heater |
| Subdivision Name | BOTANY BAY |
| Garage Y/N | true |
| Full Baths | 2 |
| Special Listing Conditions | None |
| Status | Active |
| City | Bluffton |
| Senior Community Y/N | true |
| MLS Area | Sun City/Riverbend |
| Lot Size Units | Acres |
| Listing Terms | Cash,Conventional,VA Loan |
| MLS Area Minor | Sun City North |
| Virtual Tour | https://click.pstmrk.it/3s/home.elevatedcoastalproductions.com%2Fsites%2Fgexelon%2Funbranded/cUpU/mne7AQ/AQ/88ab83a1-9022-43db-9540-781bf7a9665b/3/44H3E6NXeq |
| Standard Status | Active |
| Tax Lot | 26033 |
| Virtual Tour | https://click.pstmrk.it/3s/home.elevatedcoastalproductions.com%2Fsites%2F1062-dreamscape-dr-hardeeville-sc-29909-14078526%2Fbranded/cUpU/mne7AQ/AQ/88ab83a1-9022-43db-9540-781bf7a9665b/2/_vOV87a6W5 |
| Property Sub Type Additional | Single Family Residence |
Interior Features
| Interior Amenities | Bookcases,Built-in Features,Tray Ceiling(s),Ceiling Fan(s),Carbon Monoxide Detector,Fireplace,Jetted Tub,Main Level Primary,Multiple Closets,Permanent Attic Stairs,Unfinished Walls,Wired for Data,Window Treatments,Entrance Foyer,New Paint,Pantry |
|---|---|
| Flooring | Luxury Vinyl,Luxury VinylPlank,Stone |
| Furnished Y/N | Unfurnished |
| Air Conditioning Y/N | true |
| Window Features | Insulated Windows,Screens,Window Treatments |
| Half Baths | 1 |
| Total Bedrooms | 2 |
Exterior Features
| Exterior Amenities | Sprinkler/Irrigation,Paved Driveway,Patio,Rain Gutters |
|---|---|
| Parking Features | Garage,Three Car Garage,Oversized |
| Lot Features | < 1/4 Acre |
| Water Source | Community/Coop,Public |
| Lot Size Area | 7000 |
| Builder Model | Stardom |
Amenities
- Foreclosure
- Views
- Short Sale
- New Construction
- Adult 55+
- Lease To Own
- No HOA Fees
- Furnished
- Primary On Main
- Air Conditioning
- Seller Finance
- Green
- Fixer Upper
- Horse
- Golf
- Fireplace
- Deck
- Garage
- Basement
- Pool
Property vs Single Family Average in 29909
Price
Year Built
In The Neighborhood
Water Views
Bluffton
$ 675,000
- Type
- Single Family
- Size
- 1,987 SqFt
- Rooms
- 3 Beds + 2.5 Baths
 Howard Hanna Allen Tate Lowcountry
Views
Okatie
$ 690,000
- Type
- Single Family
- Size
- 1,969 SqFt
- Rooms
- 2 Beds + 2 Baths
Howard Hanna Allen Tate Lowcountry
Water Views
Bluffton
$ 635,000
- Type
- Single Family
- Size
- 1,959 SqFt
- Rooms
- 2 Beds + 2 Baths
I Save Realty
Reduced
Bluffton
$ 434,900
- Type
- Single Family
- Size
- 1,581 SqFt
- Rooms
- 3 Beds + 2 Baths
Jeans Otto Real Estate
Views
Bluffton
$ 385,000
- Type
- Single Family
- Size
- 1,390 SqFt
- Rooms
- 2 Beds + 2 Baths
Maxey Blackstream Christie's International Real Estate
Reduced
Bluffton
$ 785,000
- Type
- Single Family
- Size
- 3,124 SqFt
- Rooms
- 3 Beds + 3 Baths
Keller Williams Realty
Reduced
Bluffton
$ 1,150,000
- Type
- Single Family
- Size
- 3,500 SqFt
- Rooms
- 4 Beds + 4 Baths
Keller Williams Realty

